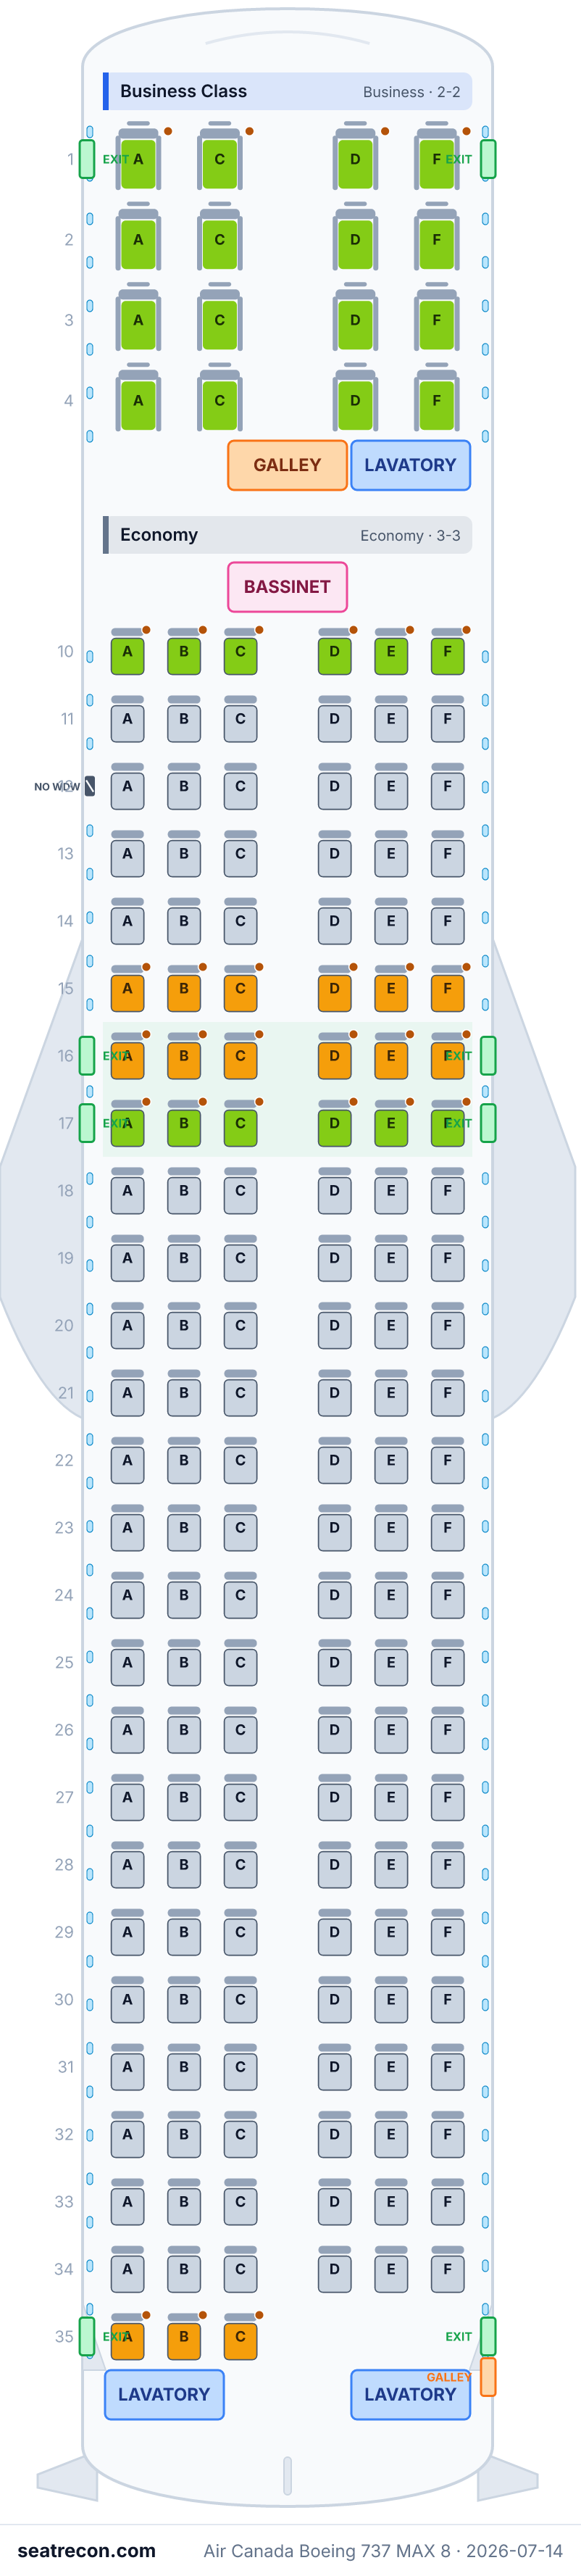
Air Canada Boeing 737 MAX 8 seat map — 169 seats
Seat map
Hover or tap any seat to see its rating and details.
Tap or hover a seat for its rating and details. On a phone, pinch to zoom and drag to pan.
Tap a seat number to jump to it on the map.
How we rate seats →Seat guide
Cabin-by-cabin guidance generated from the verified layout records behind this map — which seats the ratings favor, which to think twice about, and the rows worth knowing about before you pick.
Business Class
Ratings are even across this cabin — no standout or problem seats in our records.
Economy
Ratings are even across this cabin — no standout or problem seats in our records.
Frequently asked questions
- How many seats does the Air Canada Boeing 737 MAX 8 have?
- This configuration has 169 seats: 16 Business Class, 153 Economy.
- What are the best seats on the Air Canada Boeing 737 MAX 8?
- No standout seat is established by the available evidence for this layout. Unresolved comfort details remain unverified.
- Which seats should I avoid?
- No seats on this layout are flagged as ones to avoid.
- Does the Air Canada Boeing 737 MAX 8 have lie-flat seats?
- No — this configuration has no lie-flat seats.
Cabins
Business Class
- Seat
- Recliner
Economy
- Seat
- Standard seat
Seat map image
A printable snapshot of this exact layout — save it for boarding-day reference. The interactive map above stays the source of truth.
Sources
Every measurement and claim on this page traces back to one of these. Last verified Jul 14, 2026.
- WikipediaINDEPENDENT SOURCERetrieved Jul 14, 2026
Air Canada mainline Boeing 737 MAX 8: 45 aircraft, 16 Business / 153 Economy = 169 seats; note that these aircraft are to be transferred to Air Canada Rouge through 2026.
https://en.wikipedia.org/wiki/Air_Canada_fleet ↗ - Air CanadaPRIMARY SOURCERetrieved Jul 14, 2026
In-seat power at every Business Class (and Signature) seat and at select Economy seats, with USB charging ports at every seat; complimentary Bell-sponsored streaming-quality Wi-Fi gate-to-gate in North America and to Sun destinations, free for Aeroplan Members.
https://www.aircanada.com/us/en/aco/home/fly/onboard/in-flight-entertainment-and-connectivity.html ↗ - Air CanadaPRIMARY SOURCERetrieved Jul 14, 2026
Air Canada onboard cabins overview identifies the Boeing 737 MAX 8 operated by Air Canada Rouge as having Business Class and Economy cabins. Aircraft-specific seatback entertainment is stated in the separate March 5, 2026 Rouge fleet-transformation release.
https://www.aircanada.com/us/en/aco/home/fly/onboard/cabin-features.html ↗ - Air CanadaPRIMARY SOURCERetrieved Jul 14, 2026
Comprehensive North American cabin-renewal program: Air Canada Rouge transitioning to an all-Boeing 737 MAX fleet with seatback entertainment and Fast, Free Wi-Fi; existing Rouge Airbus A320/A321 aircraft move to Air Canada mainline.
https://www.aircanada.com/media/air-canada-elevates-the-north-american-travel-experience-with-a-comprehensive-fleet-upgrade/ ↗ - Air CanadaPRIMARY SOURCERetrieved Oct 1, 2026
Official fleet component catalogue, cabin specifications, operator count entries and linked seat-map assets.
Live catalogue is undated. Some fields conflict with maps or other fields; fleet counts are not dated configuration-specific counts. E175 operatedBy is stale Sky Regional while nbPerOperator identifies Jazz.
https://www.aircanada.com/content/dam/aircanada/portal/data/fleet/fleet_en.json ↗ - Air CanadaPRIMARY SOURCERetrieved Oct 1, 2026
Every installed row/letter position and cabin assignment transcribed from the linked official numbered diagram.
Representative official numbered positions, letters, partial rows and cabin assignments only. Exact current subfleet distribution, flight-specific layout, seat dimensions/hardware, amenities, window alignment and furniture geometry are not fully certified. Neutral ratings replace unsupported seat-specific recommendations. Catalogue fleet counts omitted because undated type/operator counts do not identify this configuration.
https://www.aircanada.com/content/dam/aircanada/portal/images/fleet/seatmap/B737M8L1.png ↗
Representative official numbered positions, letters, partial rows and cabin assignments only. Exact current subfleet distribution, flight-specific layout, seat dimensions/hardware, amenities, window alignment and furniture geometry are not fully certified. Neutral ratings replace unsupported seat-specific recommendations. Catalogue fleet counts omitted because undated type/operator counts do not identify this configuration.
What changed
- Oct 1, 2026Primary-source follow-up corrects supported cabin naming, numbered-row transcription or source scope; retains unresolved identifiers, subfleet conflicts and renderer limitations without changing seat totals.
- Oct 1, 2026Replaced derived topology with official numbered diagram; retained historical ID/status/date where existing. Removed unsupported dimensions/amenities/furniture/seat recommendations; exact geometry scope remains limited.
- Jul 14, 2026Initial Air Canada 737 MAX 8 config 16J/153Y (169 seats); per-cabin totals published, row grid derived.